Restaurant & commercial seating
Restaurant Booths & Commercial Banquettes
Banquettes and booth seating built to the room’s dimensions, fabricated in sections and finished for hospitality spaces.
The approach
Commercial seating has to fit the room and the rhythm of service. We build from measurements or drawings, coordinate the upholstery details, and prepare sections for installation.
Built for the room
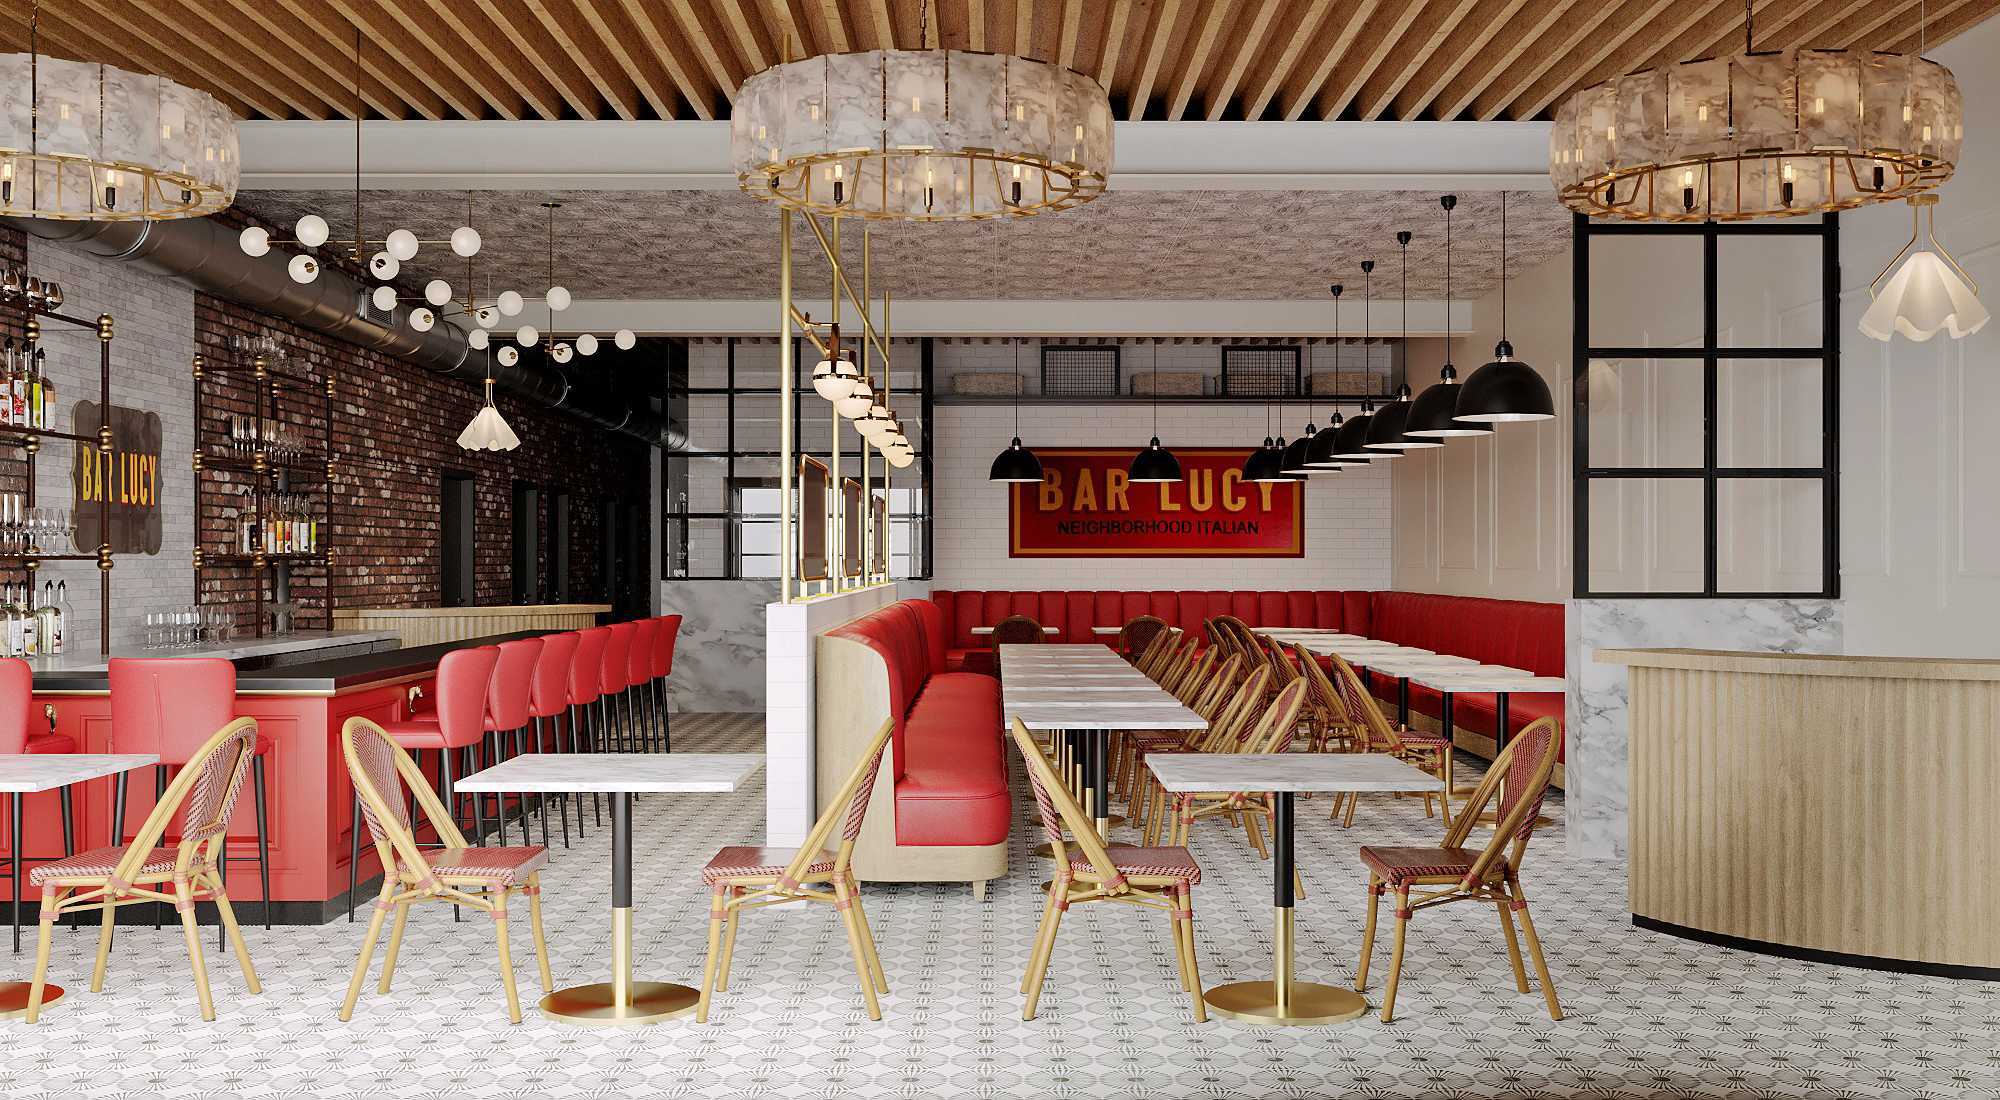
Curves, corners, seat height, and section breaks are resolved around the architecture. The Bar Lucy project used five sections of curved L-shaped seating fabricated at the workshop and installed to the dining room.
Construction that earns its place
The Bar Lucy banquette combines custom hardwood frames, leveling feet, and eight-way hand-tied coil springs with contract-grade red vinyl. The result is a finished seating system, not an off-the-shelf fit.
A clear path to a quote
Share drawings, dimensions, photographs, or a site brief. We can review the scope, material direction, and installation requirements before preparing a commercial estimate.
Have a piece in mind?
Let’s talk about the right next step.
Send photos or details about your project and we’ll review the scope with you.
Discuss Your Project