Back to Our Work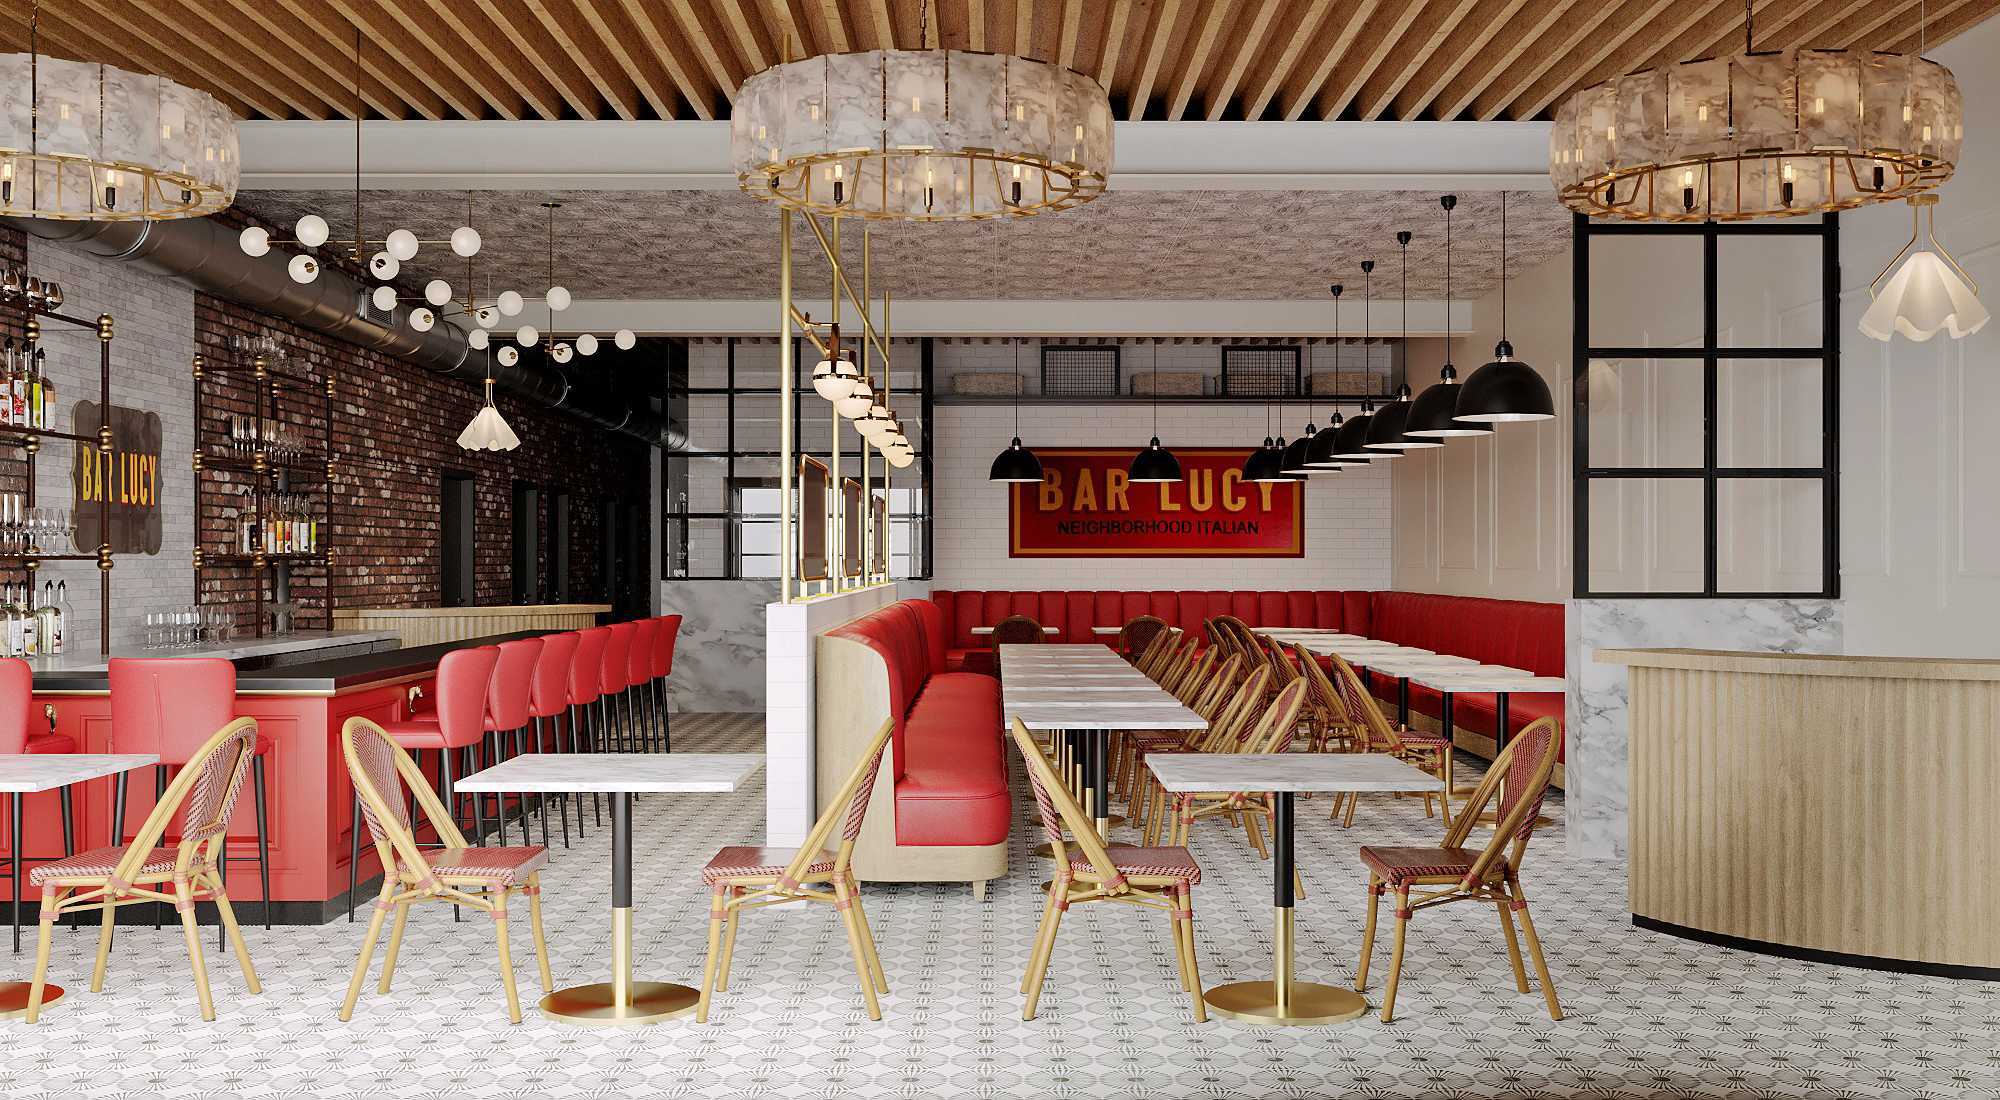
Restaurant & Hospitality · Our Work
Bar Lucy — Custom Banquette
From workshop construction to restaurant installation
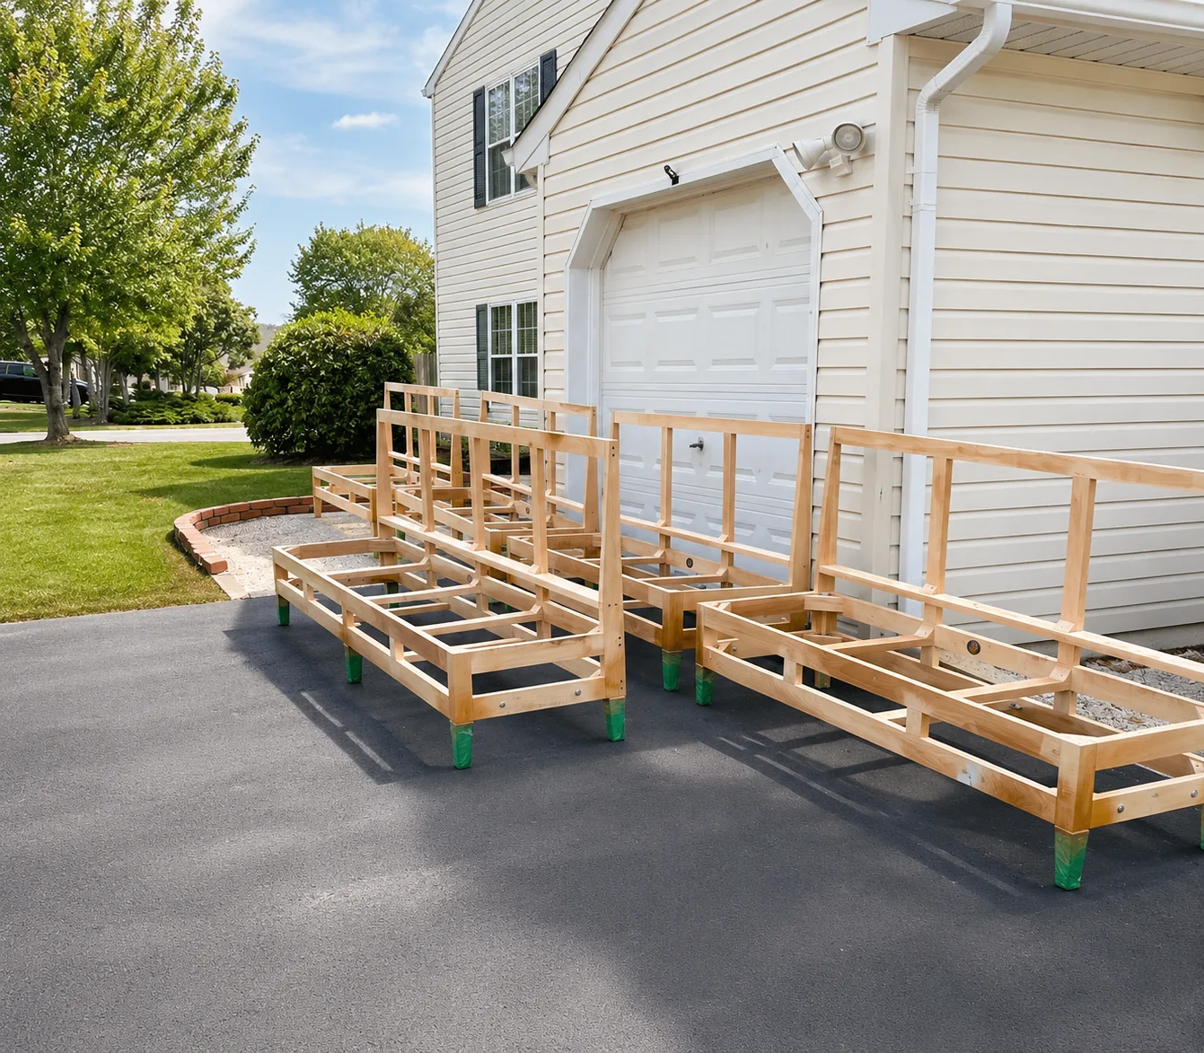
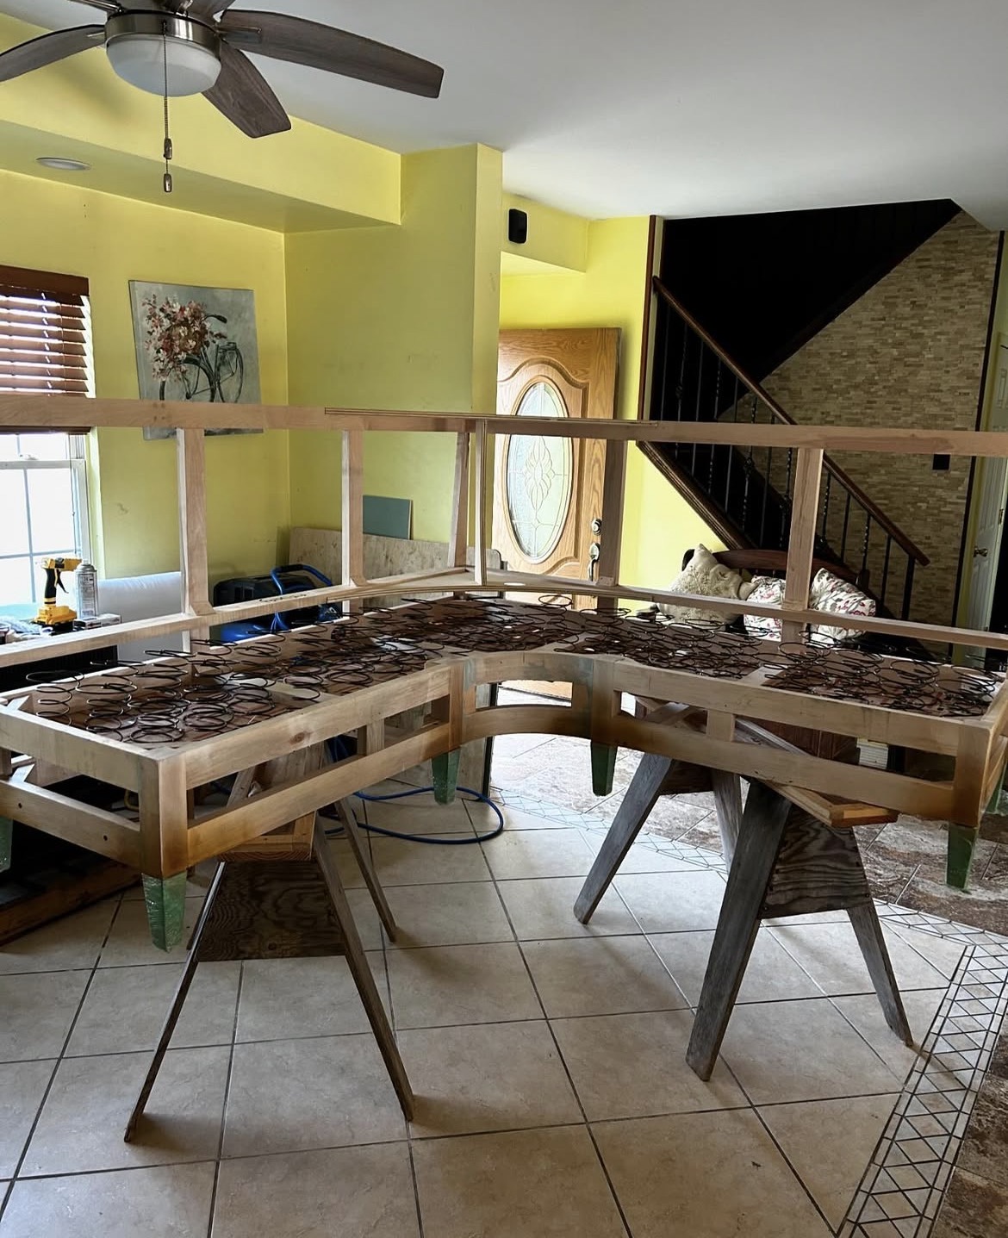
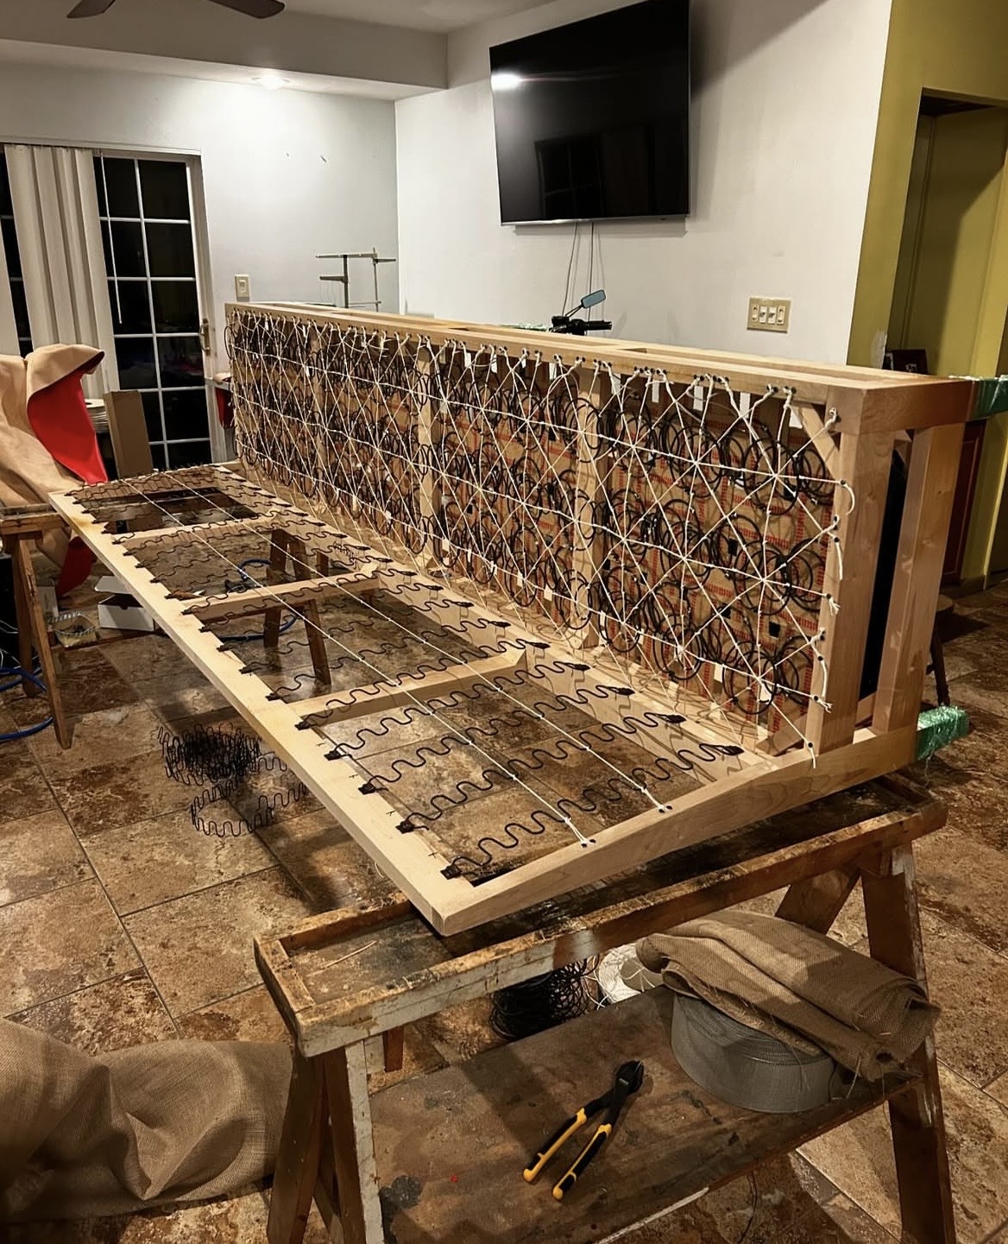
Bar Lucy — Custom Banquette project photos
1 / 7 · Swipe or use the arrows to see more
Project case study
From the workshop to the finished space
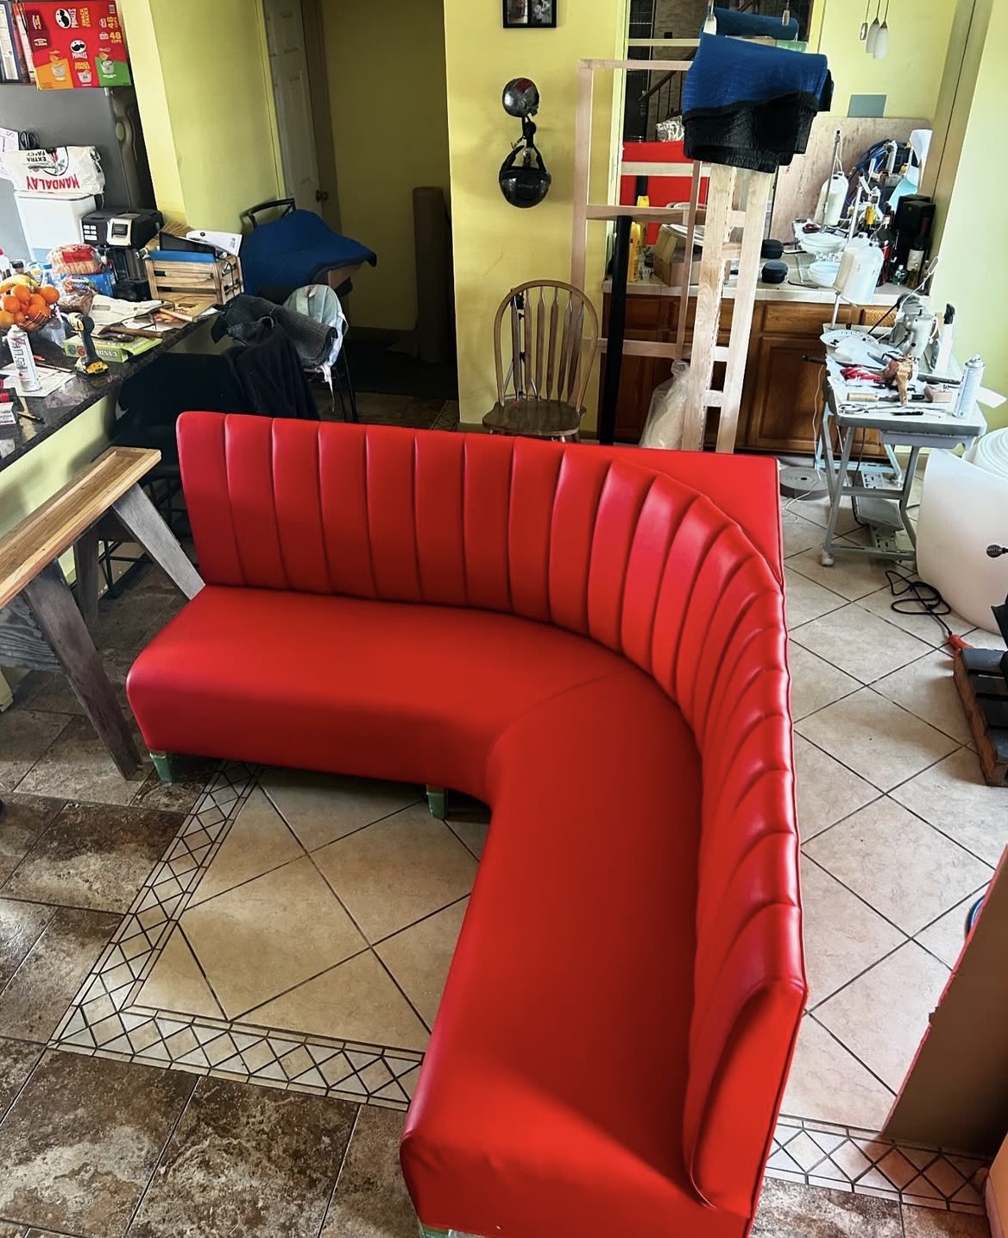
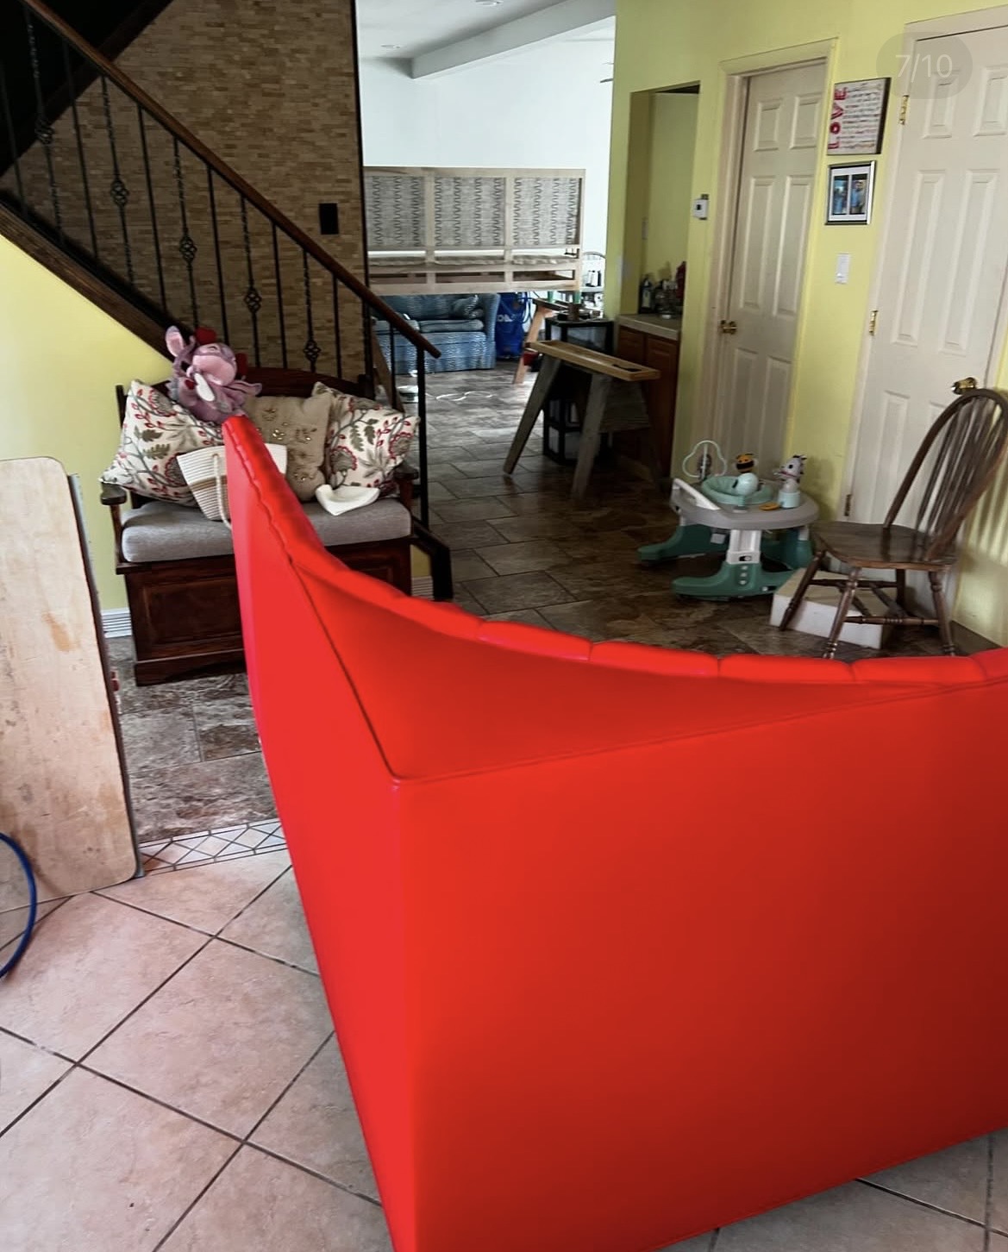
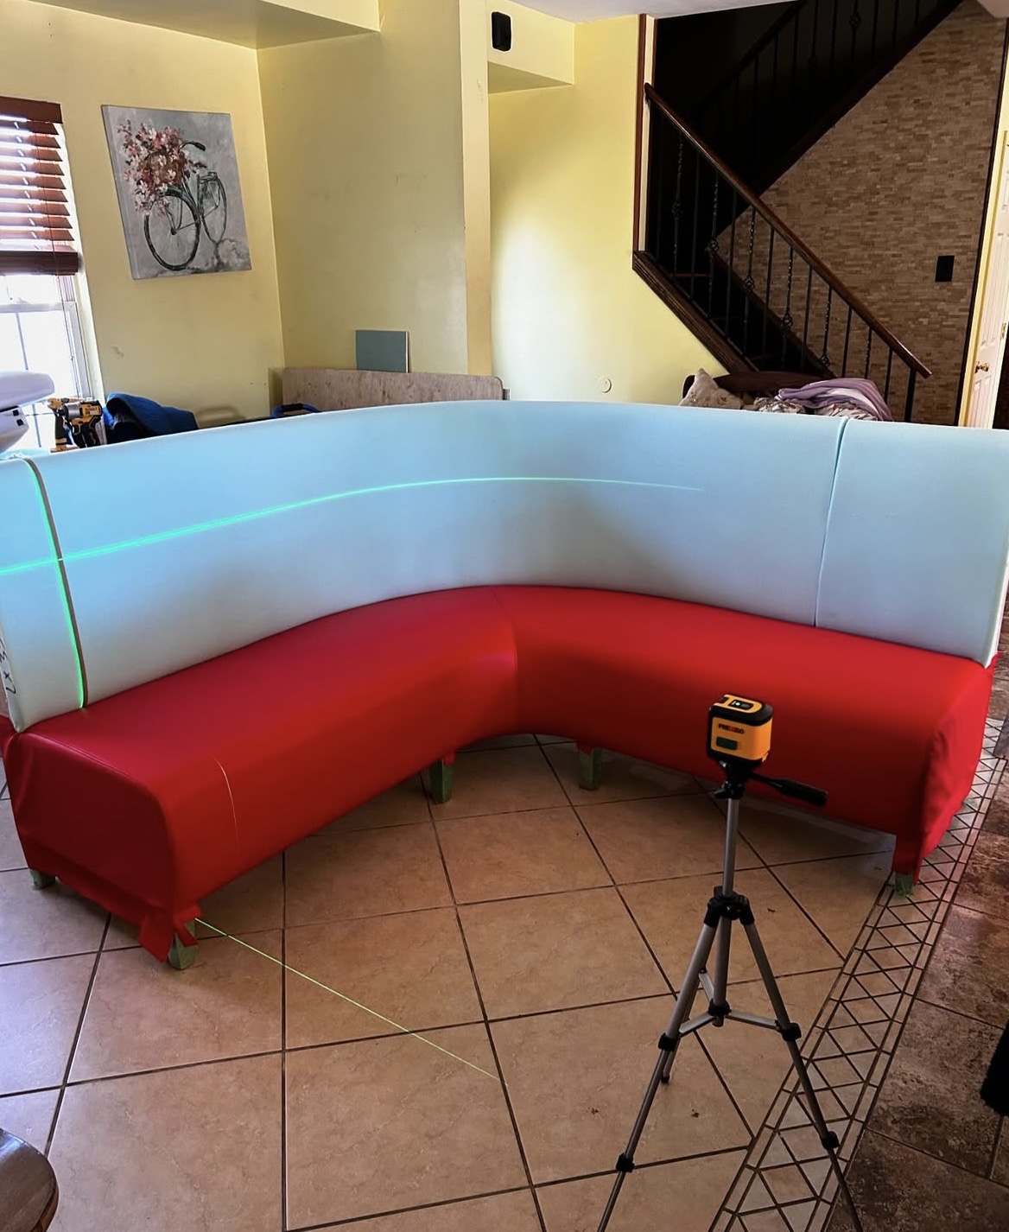
A restaurant banquette project documented from frame construction to its finished installation at Bar Lucy.
Client and project type
Bar Lucy, a Long Island restaurant; custom commercial banquette seating.
Project need
Curved L-shaped seating made to fit the dining room dimensions.
Scope and quantity
Thirty linear feet of seating, fabricated in five sections at the workshop.
Materials
Contract-grade red vinyl over custom hardwood frames with leveling feet.
Construction and upholstery
Eight-way hand-tied coil springs and channel-tufted upholstery; the sections were dry-fitted before delivery.
Installation and finished result
The red banquette sections were installed along the dining room and bar, fitted to the room.